
The Prefab Apple Cabin has quickly become a symbol of modern modular living and working. With its unique curved design, glass façades, and versatile interior layouts, it is ideal for startups seeking flexible office pods and resorts looking for stylish accommodation units.
But what truly sets the Apple Cabin apart is its high level of customization. Unlike ready-made office pods, every Apple Cabin can be tailored to meet the client’s exact requirements. In this article, we walk you through the **step-by-step customization process—from the first design sketches to final delivery—so you can see exactly how your Apple Cabin is brought to life.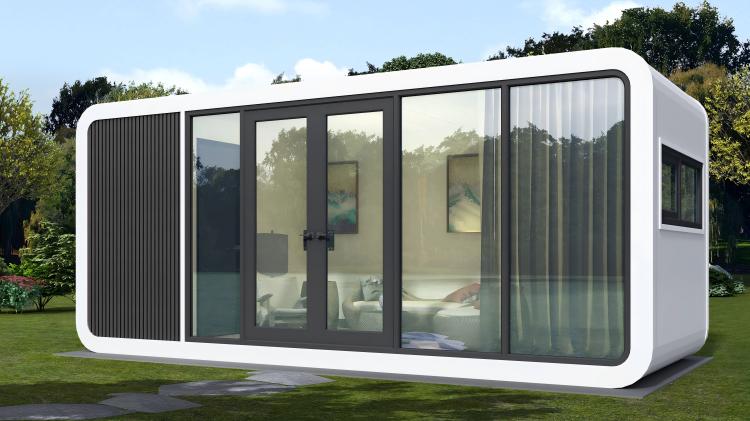
The journey begins with design customization. Engineers work closely with clients to develop detailed drawings, including floor plans, elevations, structural diagrams, and electrical/water layouts.
At this stage, every functional requirement—whether for work, leisure, or hospitality—is incorporated into the blueprint.
Once the design is confirmed, clients move on to material selection, where the Apple Cabin truly becomes personalized.
This flexibility ensures that the Apple Cabin not only matches your design aesthetic but also performs well in your local climate.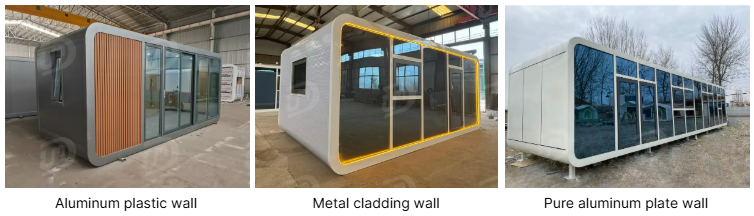
Next comes the structural backbone of the cabin. Skilled welders assemble the steel skeleton, ensuring strength and durability.
After welding, the frame is painted with primer and topcoat to prevent rust and enhance longevity. Clients can even choose frame colors to match their branding or resort theme.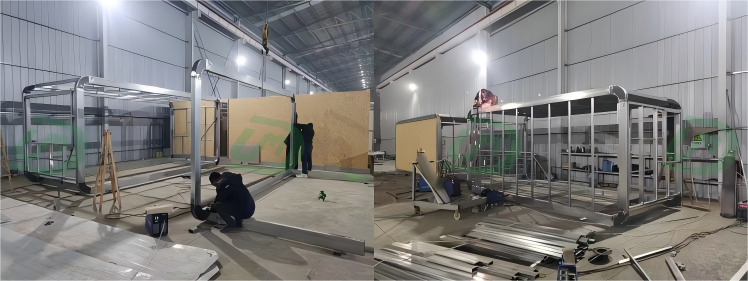
The Apple Cabin is then “dressed” with external layers:
For colder climates, thicker insulation can be used, while tropical resorts may choose enhanced ventilation features.
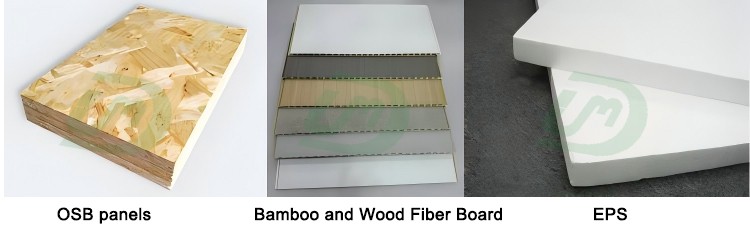
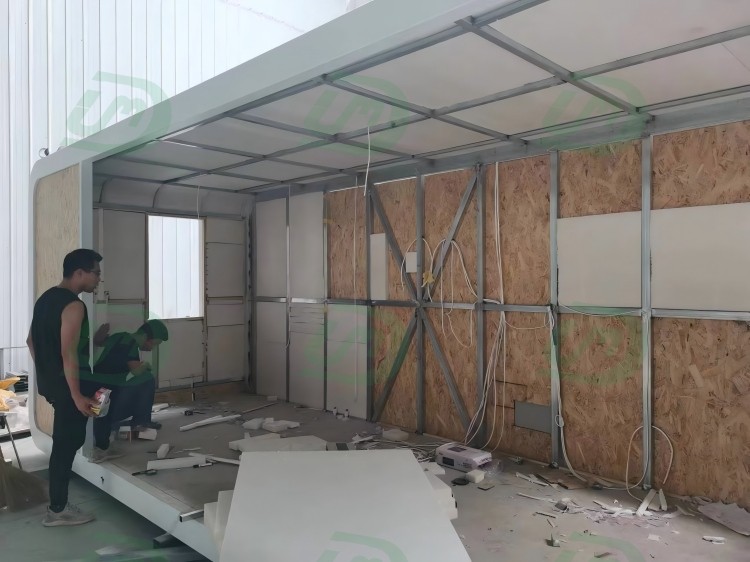
This is where the cabin gains its character and atmosphere.
Every detail is open to customization, making each Apple Cabin a one-of-a-kind space.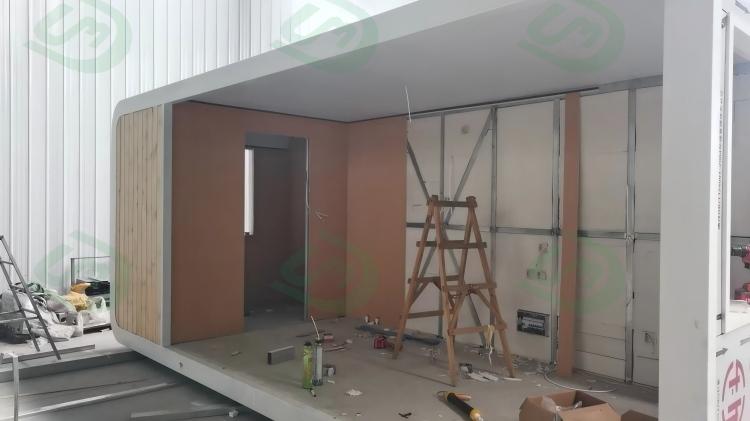
Once the shell is complete, the focus shifts to functionality.
For startups: desks, workstations, and conference lighting.
For resorts: built-in furniture, ambient lighting, and mini-kitchen options.
This stage transforms the Apple Cabin from an empty shell into a fully usable space.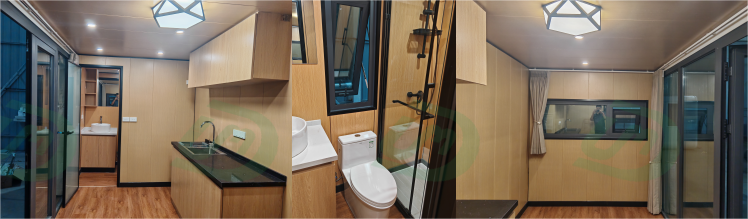
Before leaving the factory, each Apple Cabin undergoes a strict quality inspection:
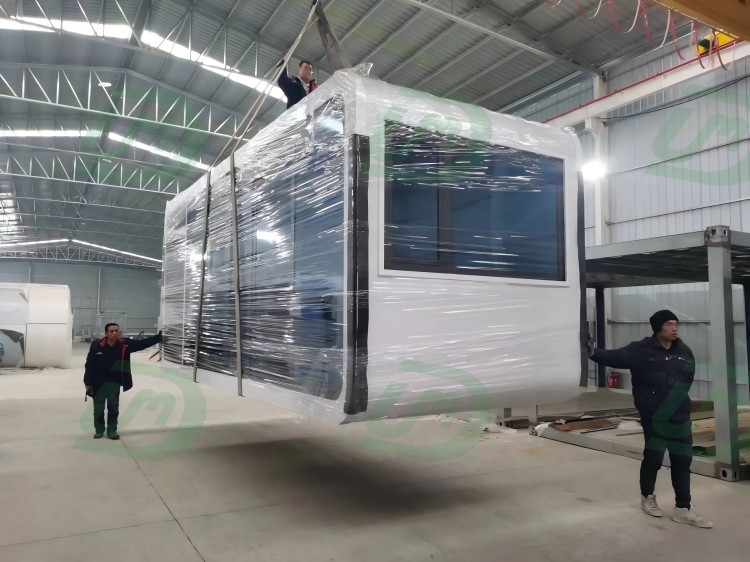
Finally, the cabin is carefully packaged to ensure safe international transport. Clients receive a ready-to-use prefab cabin, designed exactly to their specifications.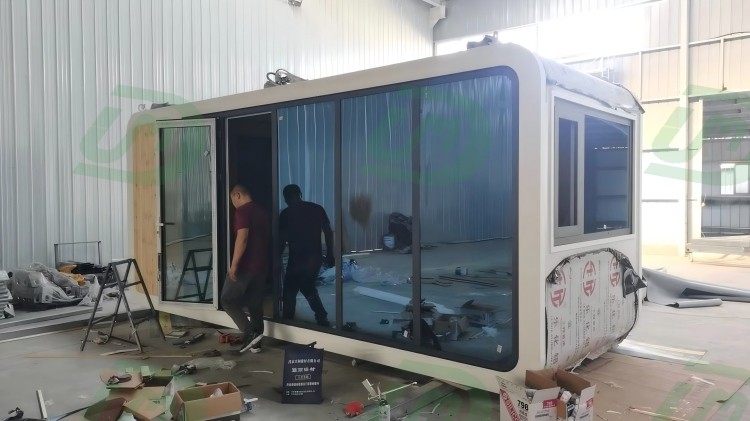
The Prefab Apple Cabin is more than just a modular pod—it is a customizable solution designed to reflect your unique vision. From design planning to material selection, from structural welding to interior decoration, every step ensures your Apple Cabin fits your business or lifestyle perfectly.
For startups, it offers an affordable, flexible office pod. For resorts, it delivers a stylish, ready-to-use accommodation unit. And with plug-and-play installation, your customized Apple Cabin is ready in a fraction of the time compared to traditional construction.
👉 Interested in creating your own Apple Cabin? Explore UMD’s Apple Cabin Product Page to learn more and get a tailored quotation today.


